4674 S Twinleaf Drive
SEE ALL PHOTOS
4674 S Twinleaf Drive
Courtesy of Coker Homes Group LLC
Leased

4674 S Twinleaf Drive

4674 S Twinleaf Drive, Gilbert, AZ 85297

$2,795/month
$2,795/mo

4674 S Twinleaf Drive

4 Beds 3 Baths 2,673 Sq.Ft. 7,144 Sq.Ft.

Description


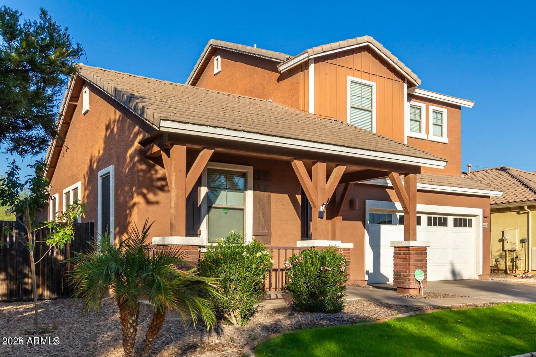
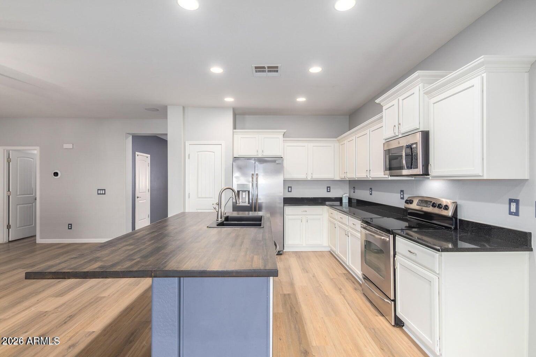
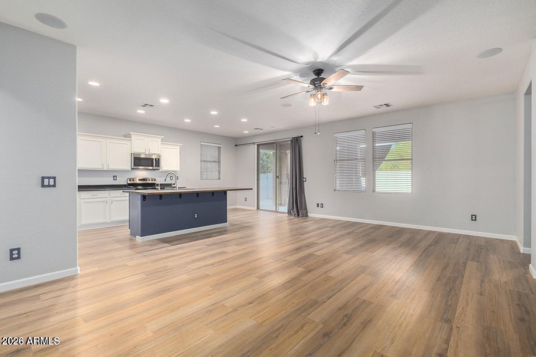
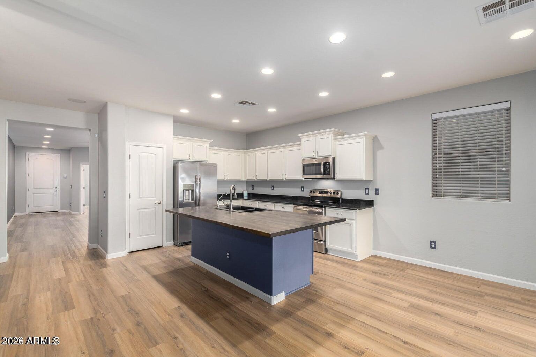
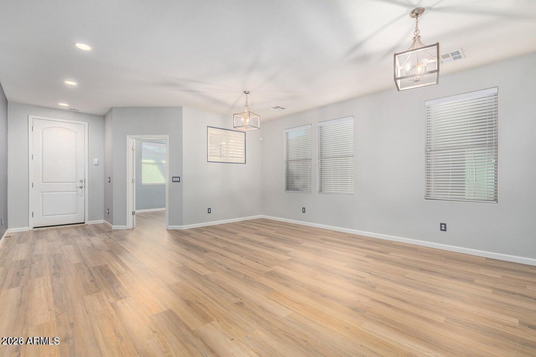
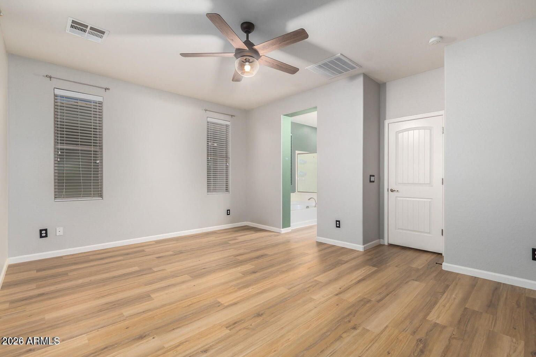
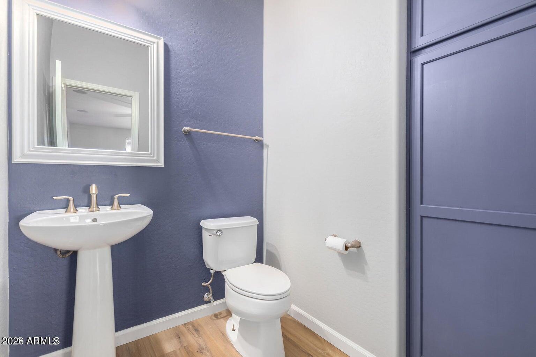
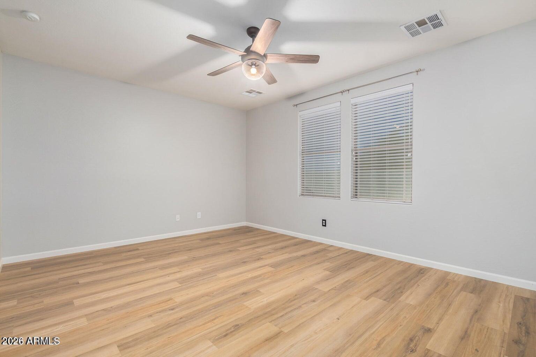
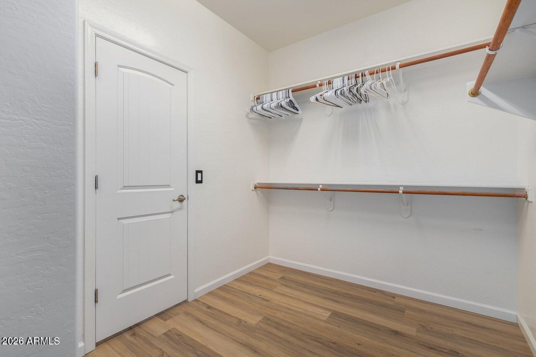
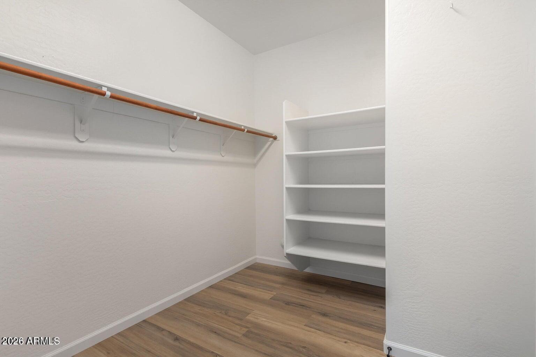
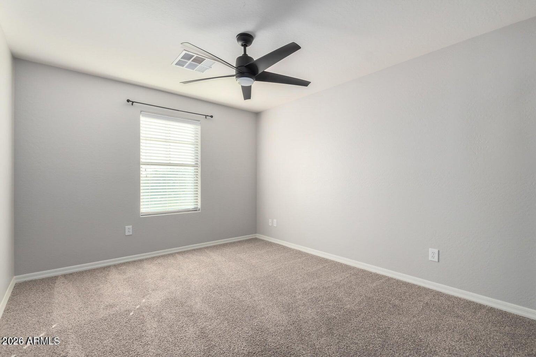
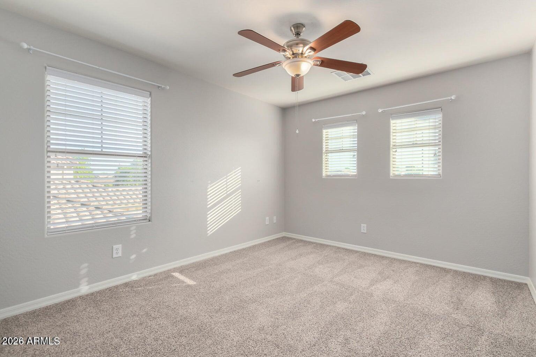
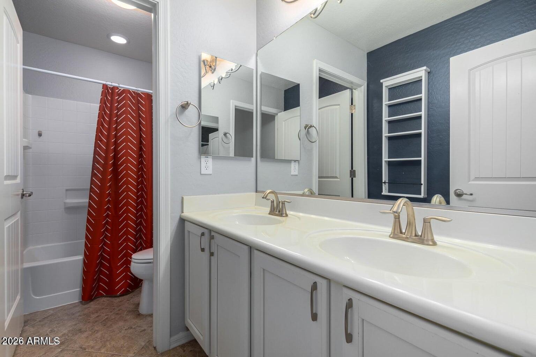
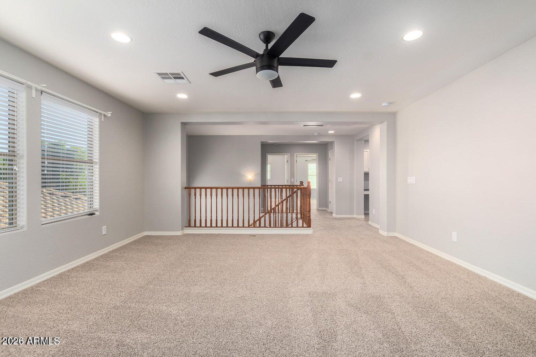
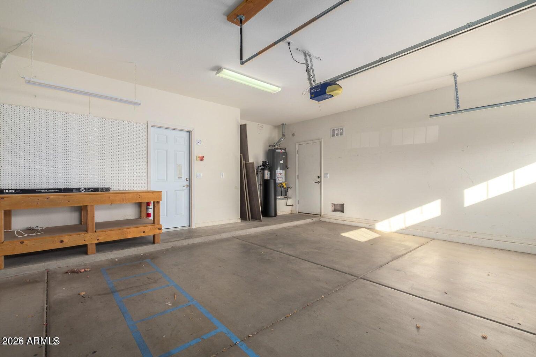
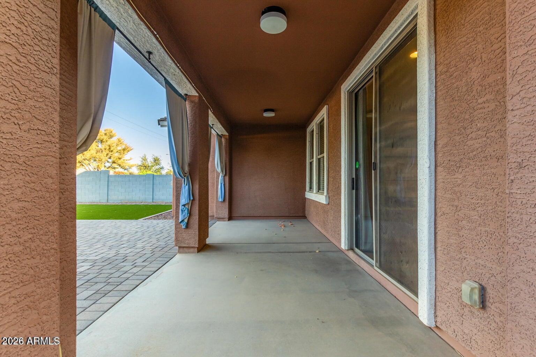
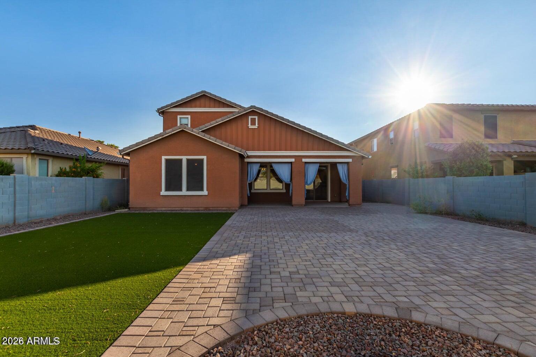
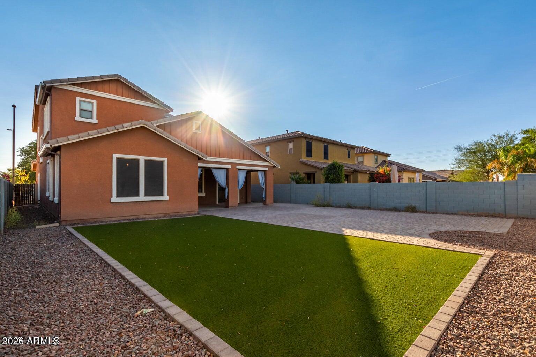
Beautiful 4-bedroom, 2.5-bath two-story home with a spacious layout featuring a large loft upstairs and a den downstairs, perfect for a home office. The open-concept kitchen offers ample cabinet space, stainless steel appliances, and overlooks the family room, with a separate dining area nearby. The primary suite is located on the main floor and includes dual sinks, a full bathroom, and a large walk-in closet. Upstairs you'll find two spacious bedrooms with walk-in closets, a full bathroom, a loft, and an office nook. The low-maintenance backyard features a covered patio, artificial turf, pavers, and desert landscaping. Located in desirable Layton Lakes with community lakes, parks, playgrounds, easy Loop 202 access, nearby dining, shopping, and highly rated schools. No pets allowed.

Share Property

Location

4674 S Twinleaf Drive, Gilbert, AZ 85297

Status

Leased

Date Leased

July 29, 2026
Tina Ehrenberg

Tina Ehrenberg

Features & Amenities

Interior

  • total bedrooms4
  • Total bathrooms3
  • full bathrooms2
  • half bathroom1
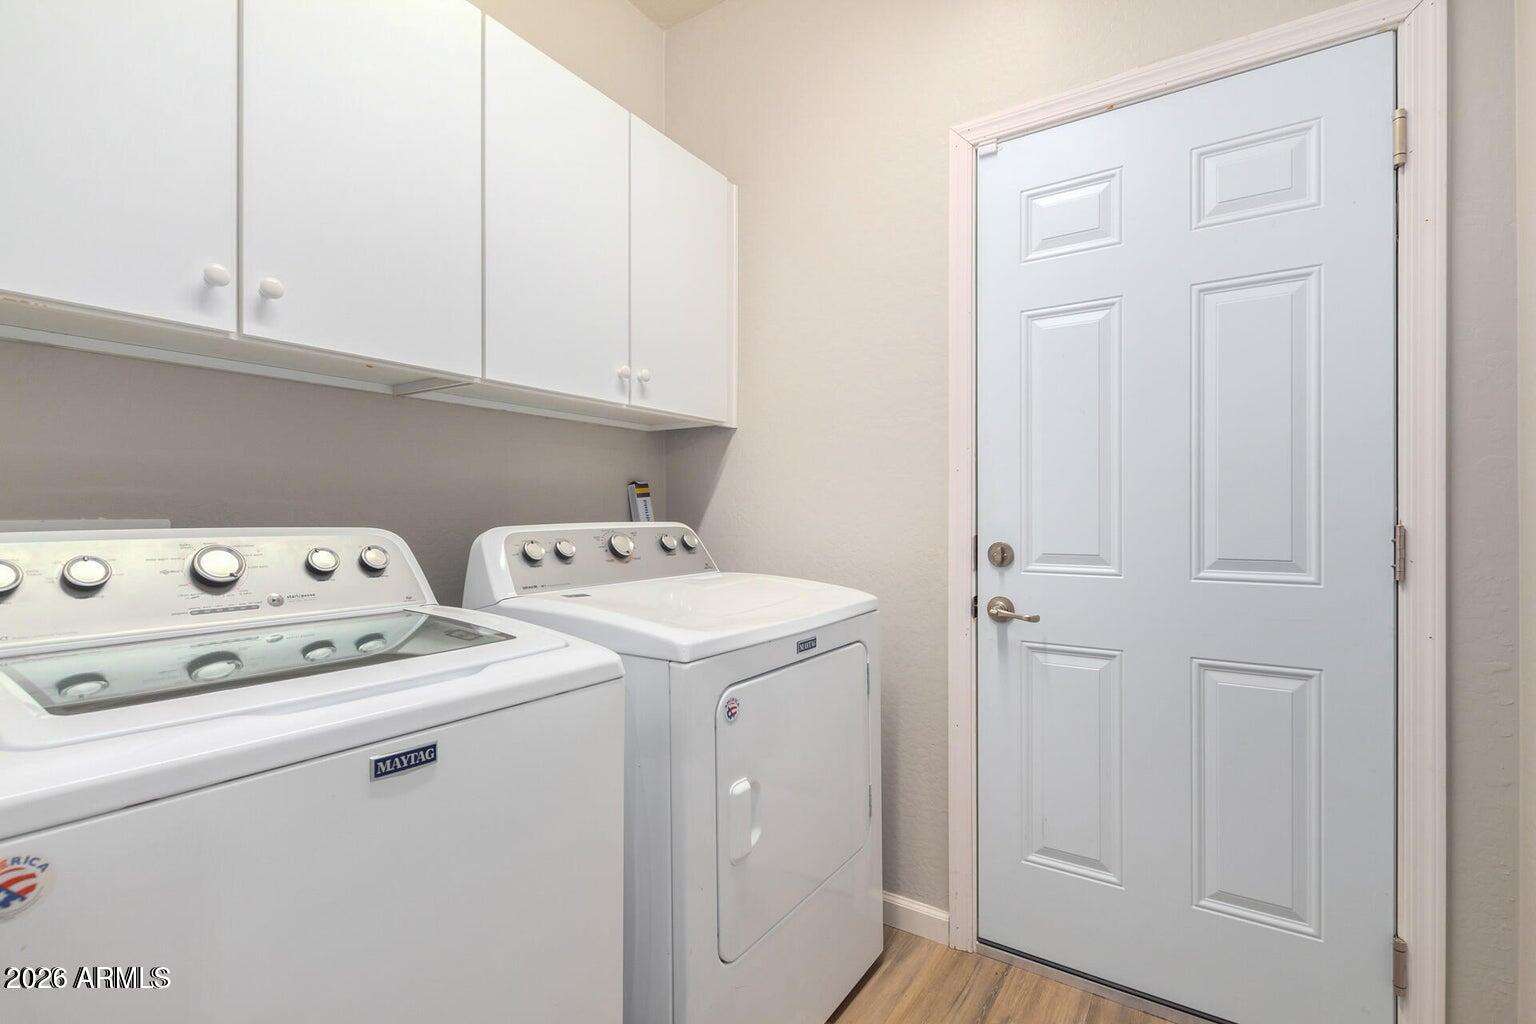
  • Laundry room Inside
  • Flooring Carpet, Tile
  • APPLIANCES Washer, Dryer, Refrigerator, Microwave, Electric Range, Electric Oven, Disposal, Dishwasher, Electric Cooktop
  • other interior Features High Speed Internet, Double Vanity, Master Downstairs, Eat-in Kitchen, Breakfast Bar, Kitchen Island, Pantry, Bidet, Full Bth Master Bdrm, Separate Shwr Tub

Area & Lot

  • Status Leased
  • Date Leased July 29, 2026
  • Living Area2,673 Sq.Ft.
  • Lot Area7,144 Sq.Ft.
  • MLS® ID7053948
  • TypeResidential
  • YEAR BUILT2008
  • NeighborhoodGilbert
  • Architecture StylesRanch
  • Elementary SchoolWeinberg Gifted Academy
  • Middle SchoolWillie & Coy Payne Jr. High
  • High SchoolPerry High School
  • School DistrictChandler Unified District #80

Exterior

  • STORIES2
  • Garage Space2.0
  • water SourceCity Water
  • roofTile
  • lot featuresEast/West Exposure, Desert Back, Desert Front, Synthetic Grass Back
  • parkingDirect Access, Garage Door Opener
  • HEAT TYPENatural Gas
  • AIR CONDITIONINGCentral Air, Ceiling Fan(s), Programmable Thmstat
  • sewerPublic Sewer

Financial

  • Lease Price$2,795/mo

Work with Jennifer

We are recognized leaders and widely regarded for delivering the highest level of personalized service to home buyers and sellers

Follow Me on Instagram