4102 E OSBORN Road
4102 E OSBORN Road
4102 E OSBORN Road
4102 E OSBORN Road
4102 E OSBORN Road
4102 E OSBORN Road
4102 E OSBORN Road
4102 E OSBORN Road
4102 E OSBORN Road
SEE ALL PHOTOS
4102 E OSBORN Road
4102 E OSBORN Road
4102 E OSBORN Road
4102 E OSBORN Road
4102 E OSBORN Road
4102 E OSBORN Road
4102 E OSBORN Road
4102 E OSBORN Road
4102 E OSBORN Road
Courtesy of RETSY
Sold

4102 E OSBORN Road

4102 E OSBORN Road, Phoenix, AZ 85018

$735,000
$735,000

4102 E OSBORN Road

3 Beds 2 Baths 1,606 Sq.Ft. 10,511 Sq.Ft.

Description

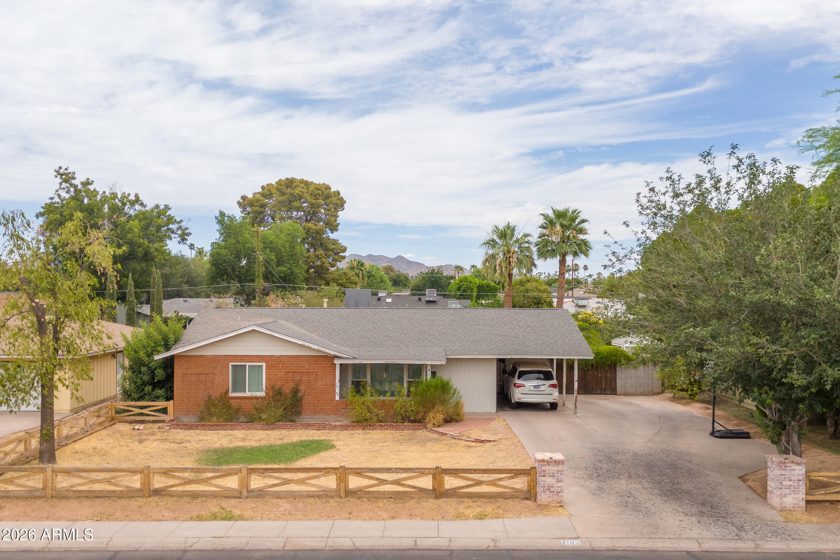
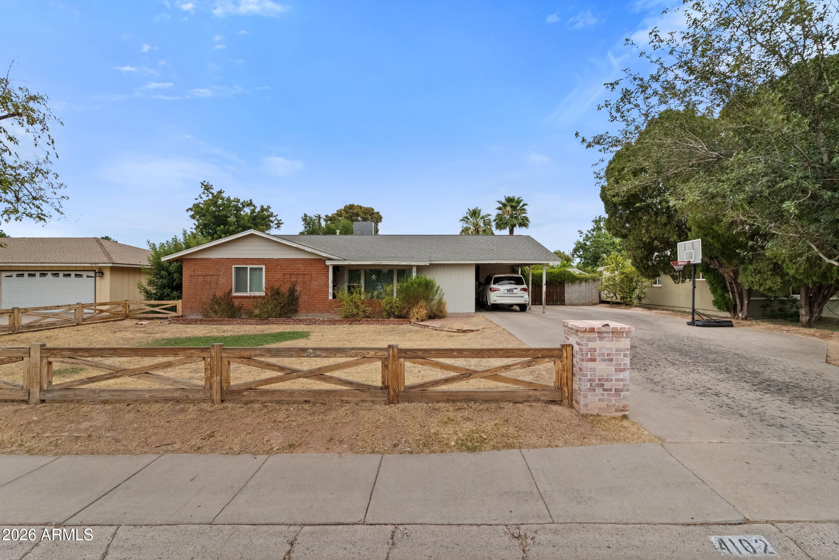
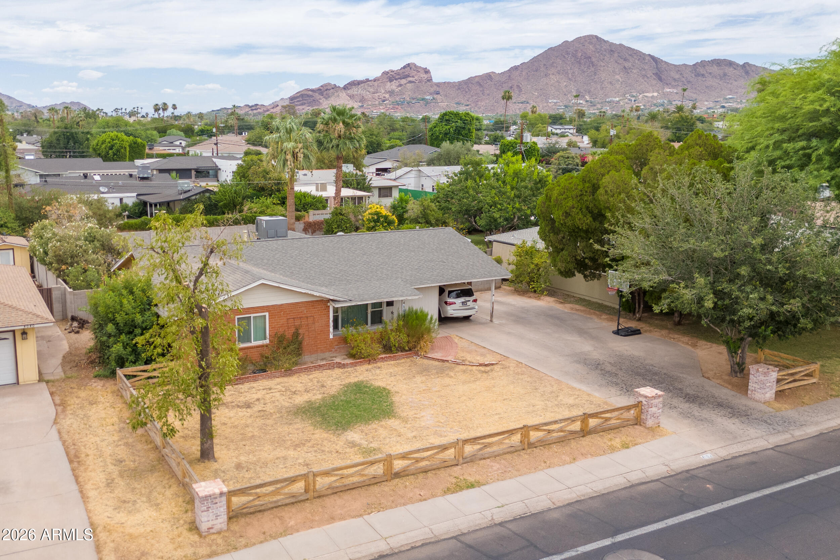
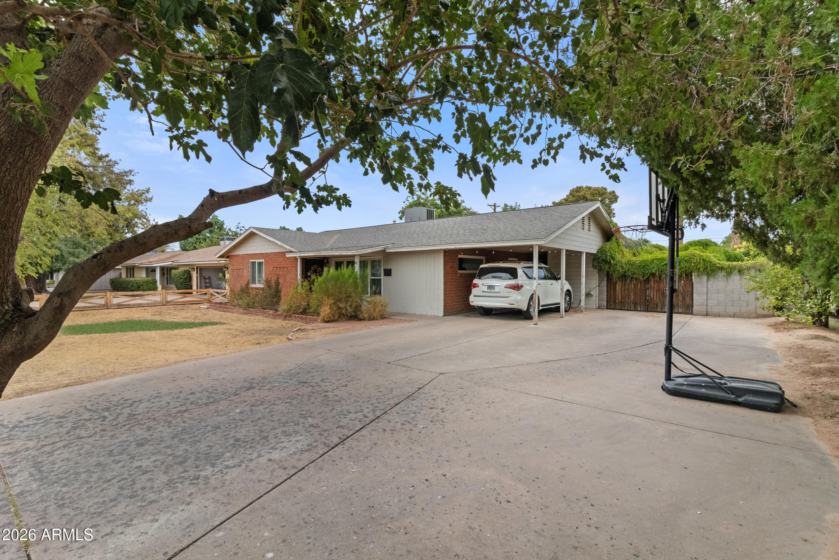
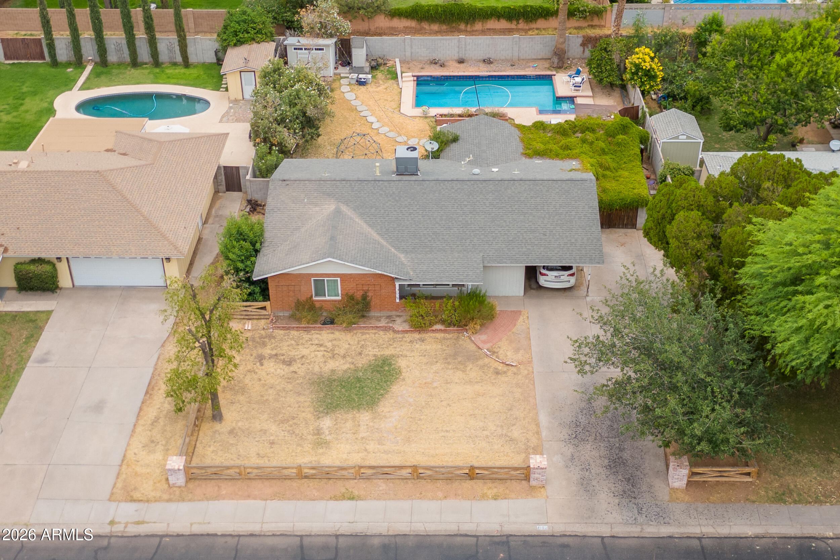
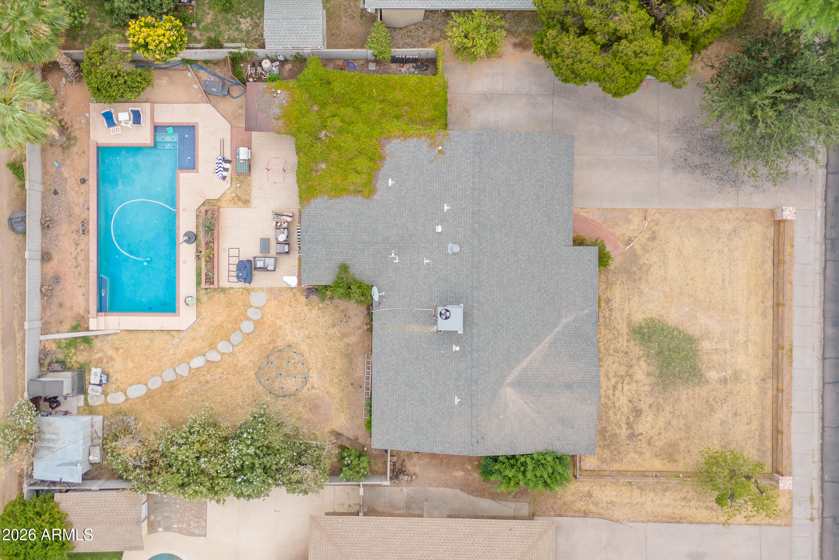
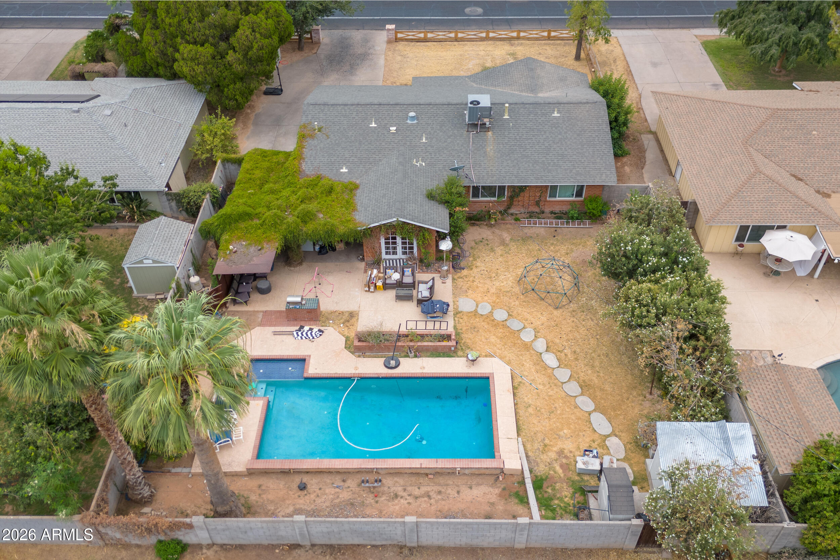
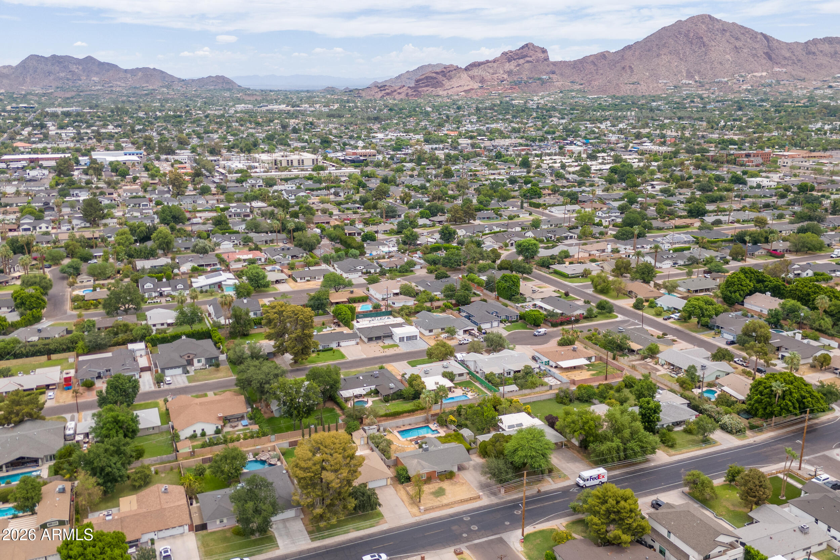
Exceptional opportunity to remodel or build in one of lower Arcadia's most desirable locations. This 10,500 sq ft lot offers endless possibilities for a custom luxury residence or investment project. This 3 bed, 2 bath home has huge potential for a remodel, addition or complete new build. Existing architectural plans are included, allowing buyers to fast-track the design and permitting process while still having the flexibility to customize their vision.

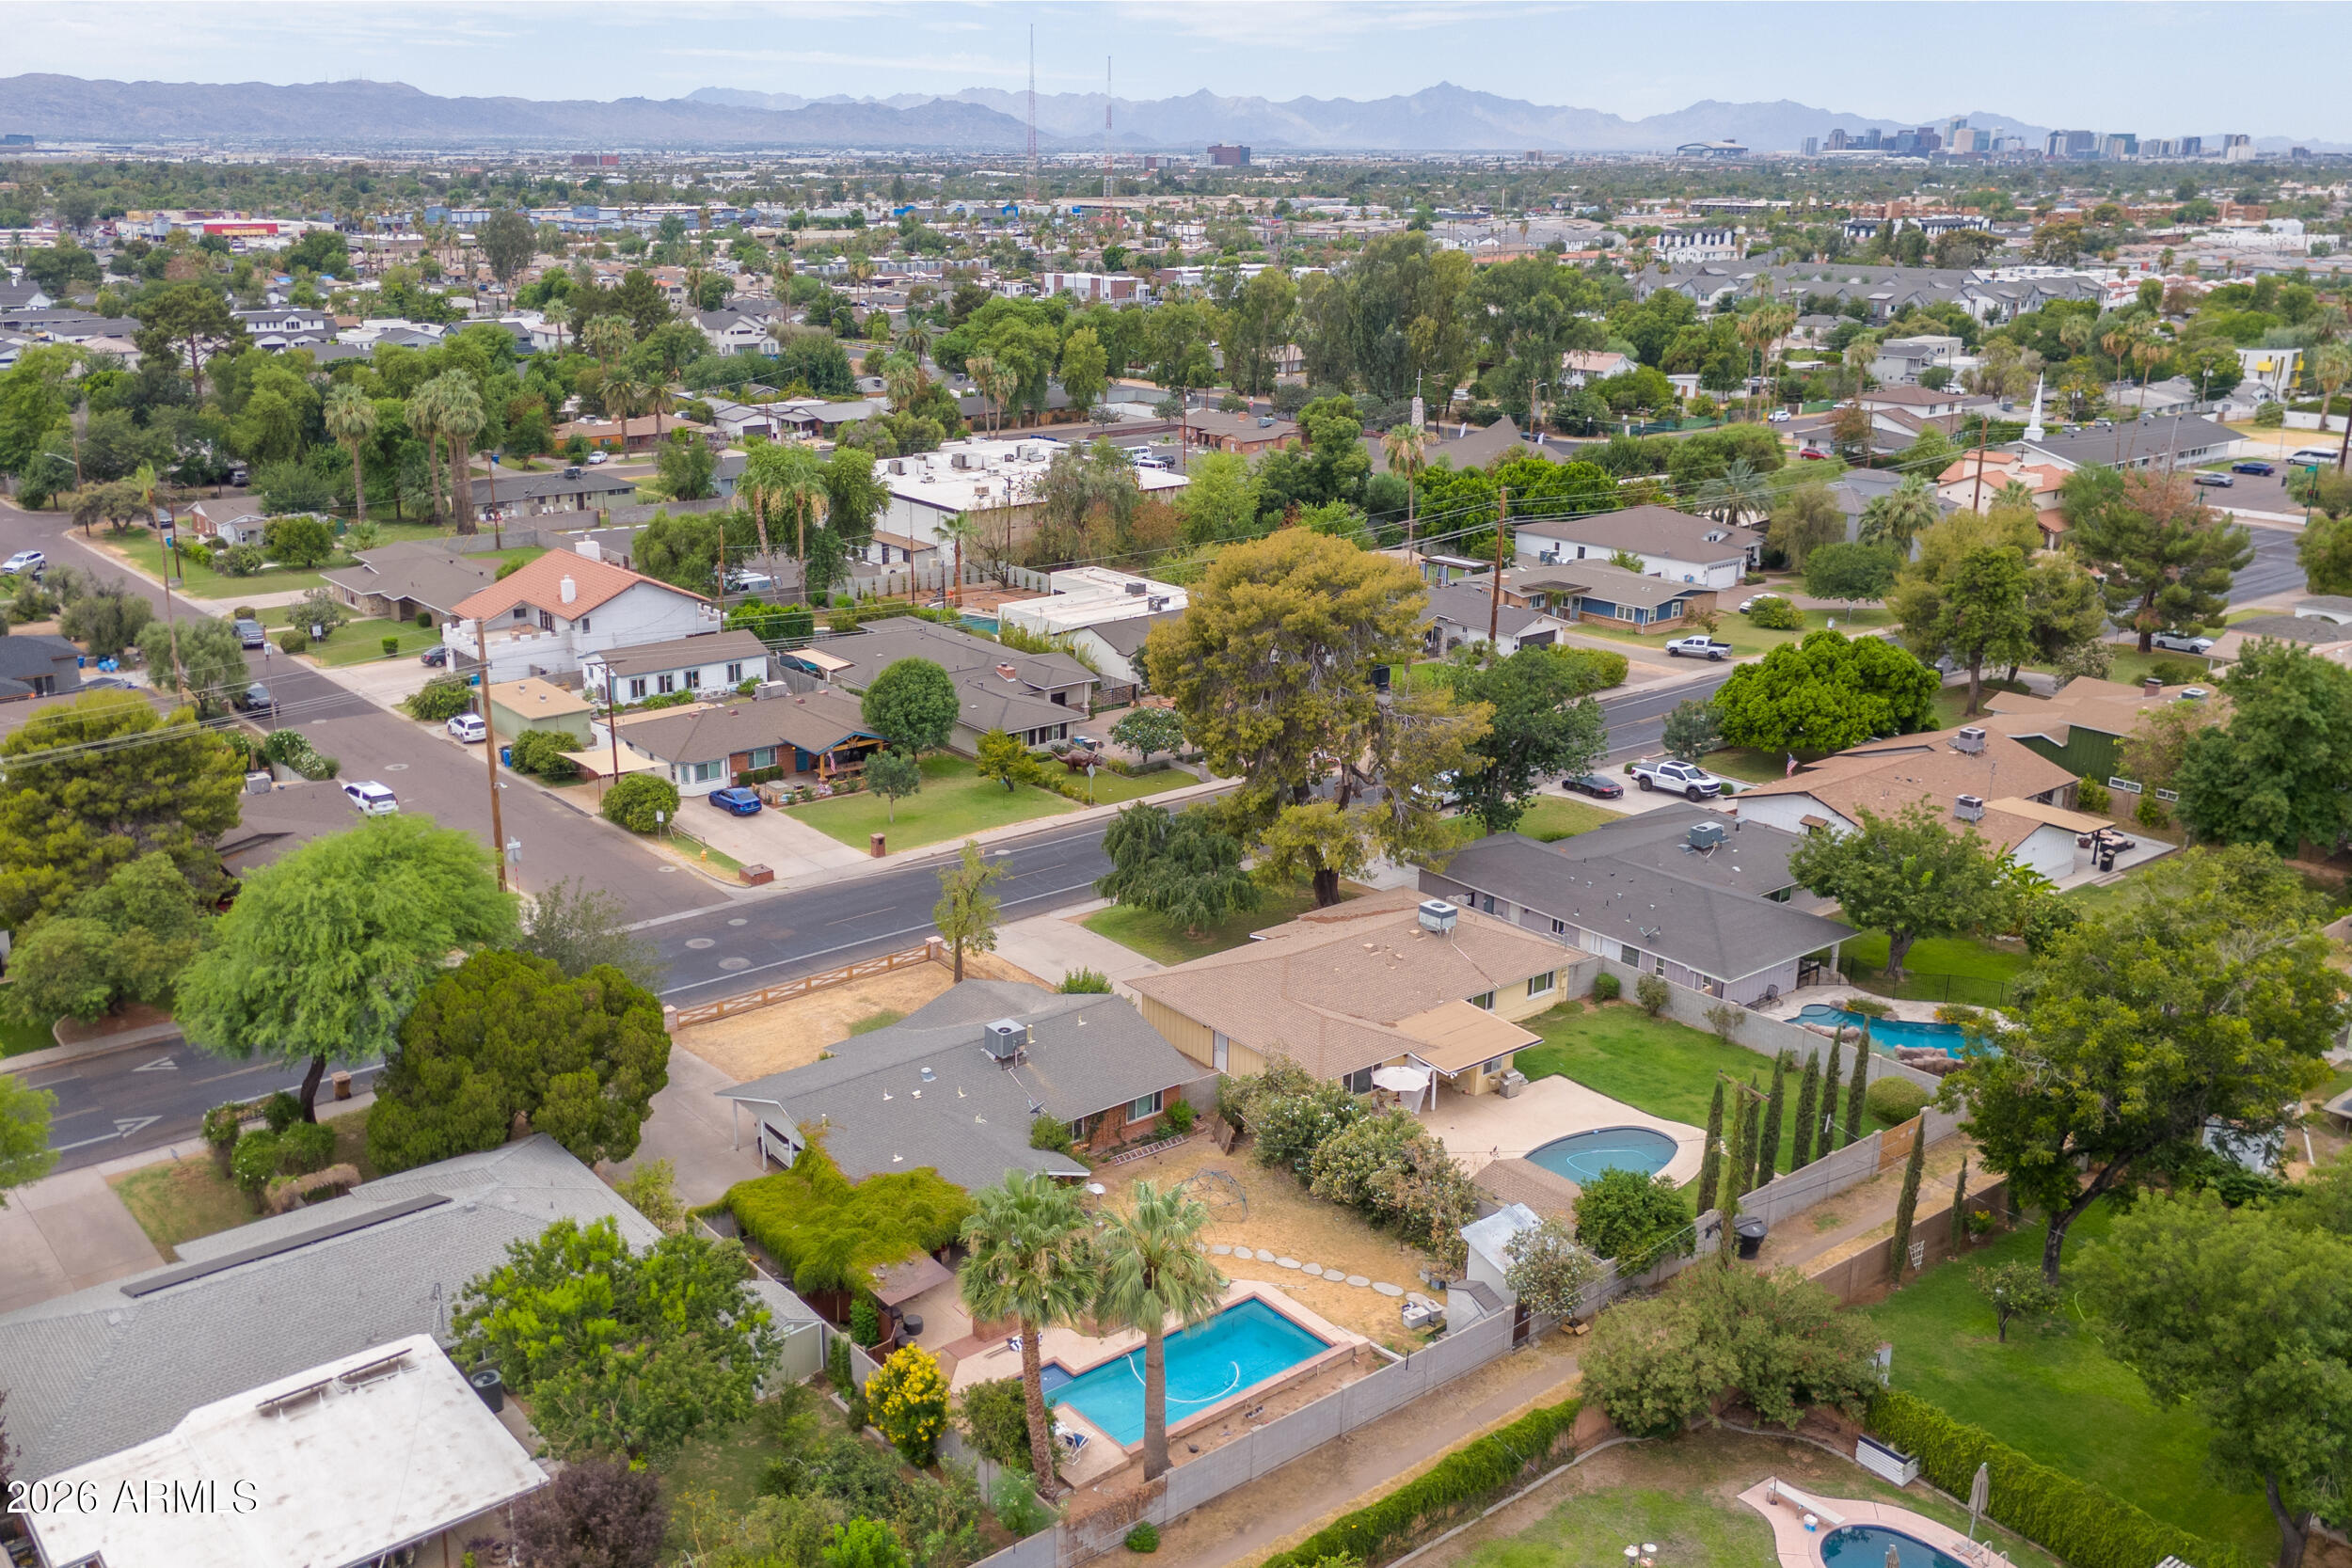
Surrounded by high-end homes and located near top-rated dining, shopping, and entertainment, this is a rare chance to secure a prime lot in a highly sought-after neighborhood.

Bring your builder and create something truly special.

Share Property

Location

4102 E OSBORN Road, Phoenix, AZ 85018

Status

Sold

Date Sold

August 14, 2026
Erin Denk

Erin Denk

Features & Amenities

Interior

  • total bedrooms3
  • Total bathrooms2
  • full bathrooms2
  • Flooring Tile, Wood
  • APPLIANCES Dryer, Washer, Refrigerator, Built-in Microwave, Dishwasher, Disposal, Gas Cooktop, Built-In Gas Oven
  • other interior Features Quartz Countertops, High Speed Internet, Eat-in Kitchen, Breakfast Bar, Full Bth Master Bdrm

Area & Lot

  • Status Sold
  • Date Sold August 14, 2026
  • Living Area1,606 Sq.Ft.
  • Lot Area10,511 Sq.Ft.
  • MLS® ID7047189
  • TypeResidential
  • YEAR BUILT1954
  • NeighborhoodArcadia Osborn
  • Architecture StylesRanch
  • Elementary SchoolTavan Elementary School
  • Middle SchoolIngleside Middle School
  • High SchoolArcadia High School
  • School DistrictScottsdale Unified District

Exterior

  • STORIES1
  • water SourceCity Water
  • PoolOutdoor, Diving Pool
  • roofComposition
  • lot featuresNone, North/South Exposure, Alley
  • HEAT TYPENatural Gas
  • AIR CONDITIONINGCentral Air, Ceiling Fan(s)
  • sewerPublic Sewer
  • security FeaturesSecurity System Owned
  • other exterior FeaturesBuilt-in Barbecue

Financial

  • Sales Price$735,000
  • Real Estate Tax $2,309/yr

Work with Jennifer

We are recognized leaders and widely regarded for delivering the highest level of personalized service to home buyers and sellers

Follow Me on Instagram