3834 N JOKAKE Drive
3834 N JOKAKE Drive
3834 N JOKAKE Drive
3834 N JOKAKE Drive
3834 N JOKAKE Drive
3834 N JOKAKE Drive
3834 N JOKAKE Drive
3834 N JOKAKE Drive
SEE ALL PHOTOS
3834 N JOKAKE Drive
3834 N JOKAKE Drive
3834 N JOKAKE Drive
3834 N JOKAKE Drive
3834 N JOKAKE Drive
3834 N JOKAKE Drive
3834 N JOKAKE Drive
3834 N JOKAKE Drive
Courtesy of RETSY
Sold

3834 N JOKAKE Drive

3834 N JOKAKE Drive, Scottsdale, AZ 85251

$3,900,000
$3,900,000

3834 N JOKAKE Drive

5 Beds 5 Baths 3,642 Sq.Ft. 0.32 Acres

Description

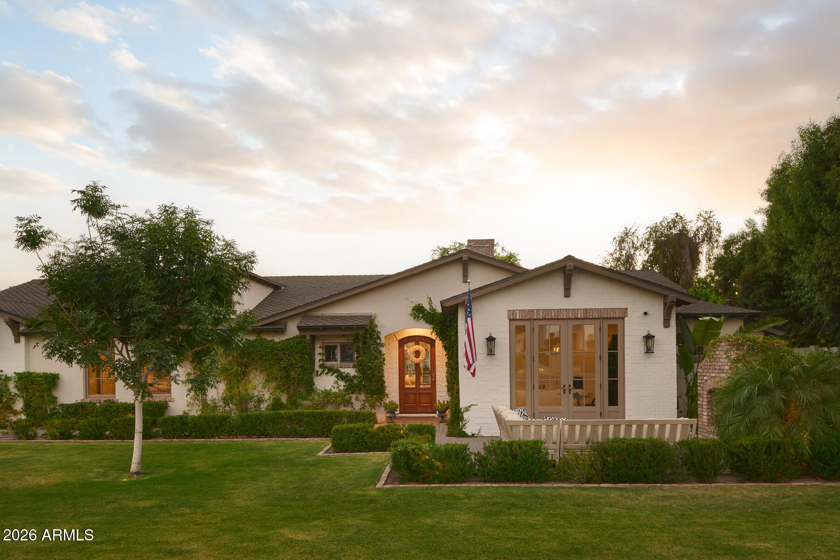
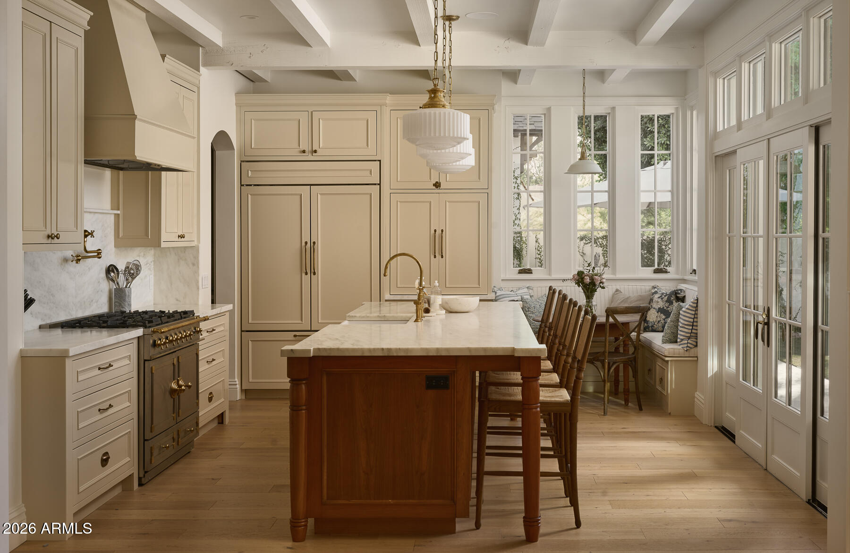
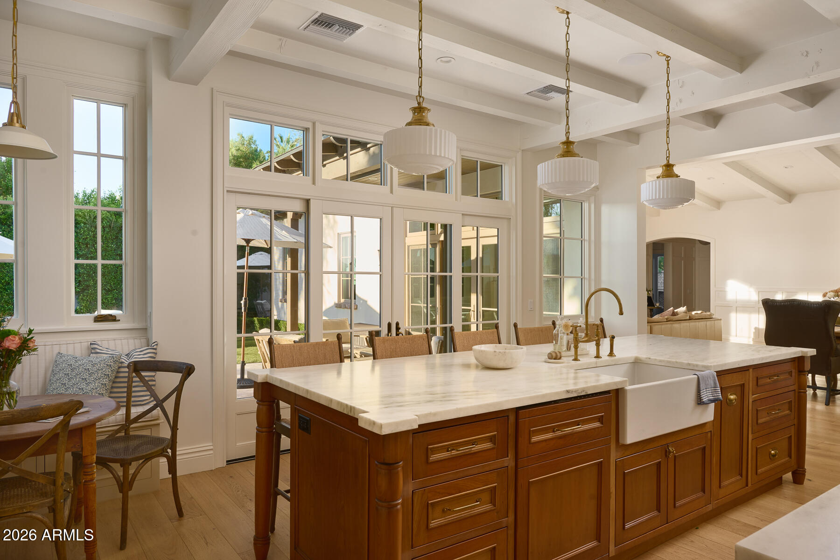
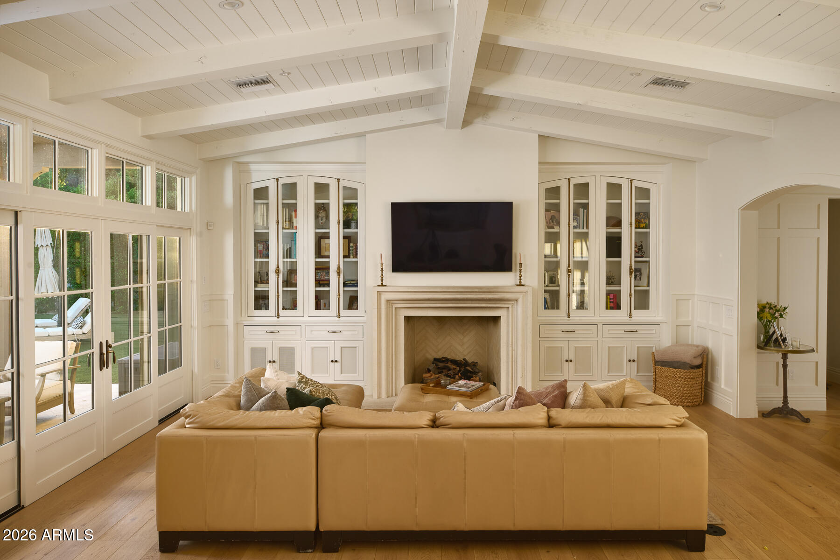
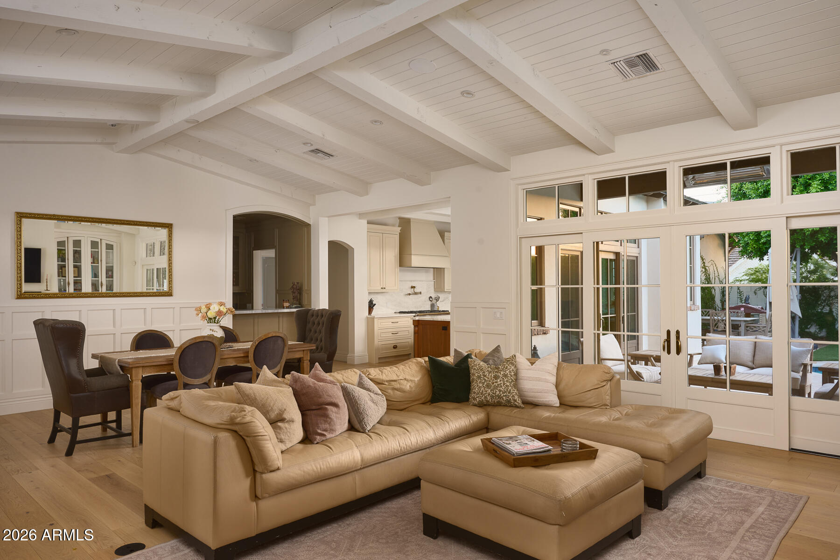
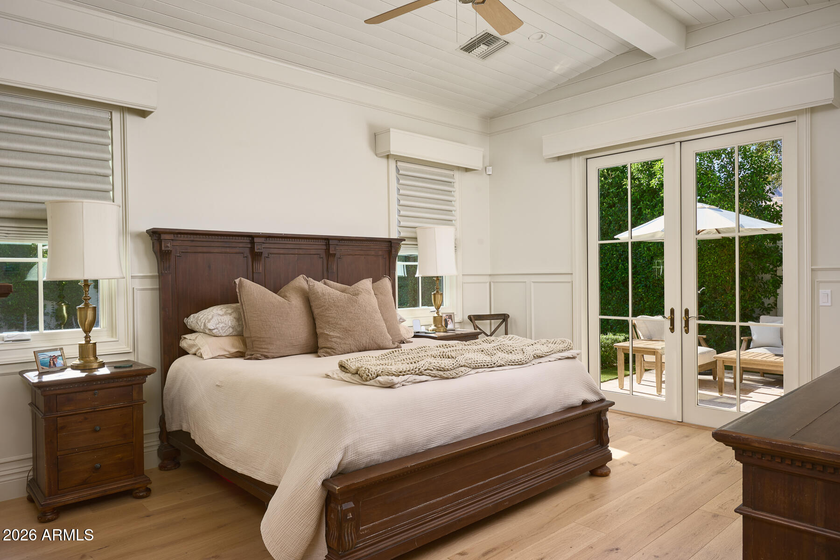
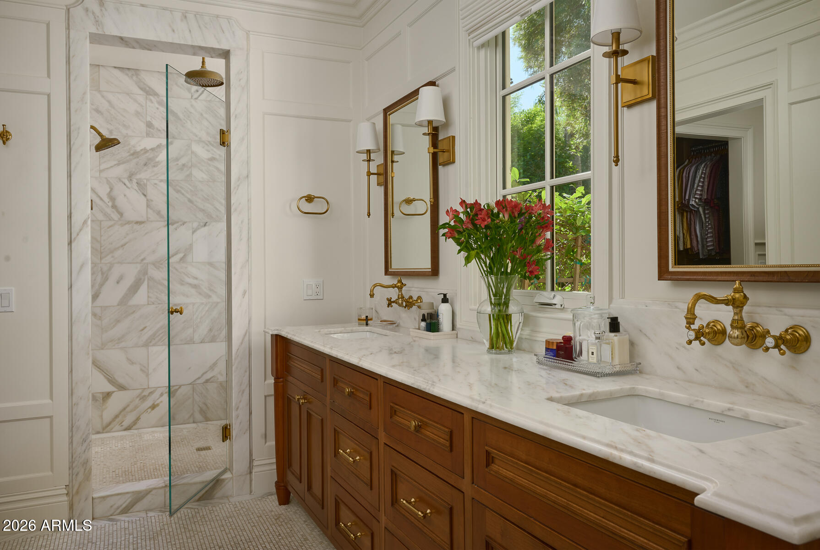
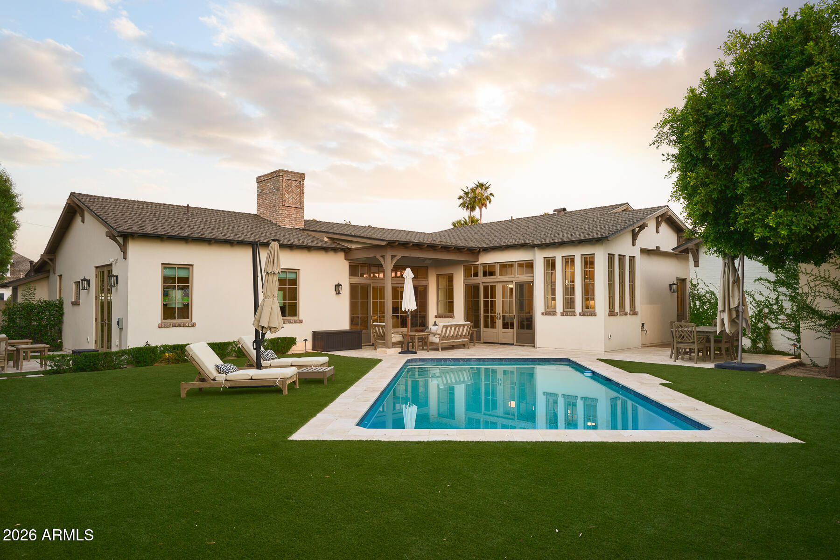
Welcome to this charming custom ranch in the heart of Arcadia Proper, built by Bent Nails. Exceptional craftsmanship is evident throughout, with custom trim, cabinetry, Sierra Pacific windows, Visual Comfort lighting, and vaulted ceilings in both the living room and primary suite. The chef's kitchen features a stunning La Cornue range, honed marble countertops, and a charming dining nook with backyard views, while a wet bar and formal dining room make entertaining effortless. With 5 bedrooms, 5 bathrooms, a dedicated office, and a drop zone, every detail has been considered. A side-entry garage enhances the curb appeal, and a front fire pit invites you to enjoy the neighborhood's incredible street. Mature landscaping creates a lush, private backdrop centered around a beautiful pool & Bullfrog hot tub. Timeless design, quality construction, and classic Arcadia charm all within the highly coveted Hopi School boundaries and close proximity to Phoenix and Scottsdale's best private schools.

Share Property

Location

3834 N JOKAKE Drive, Scottsdale, AZ 85251

Status

Sold

Date Sold

August 10, 2026
Chris Morrison

Chris Morrison

Chrissy Heller

Chrissy Heller

Features & Amenities

Interior

  • total bedrooms5
  • Total bathrooms5
  • full bathrooms5
  • Laundry room Inside
  • Flooring Tile, Wood
  • Fireplace Fire Pit, Living Room
  • APPLIANCES Dryer, Washer, Water Softener Owned, Refrigerator, Built-in Microwave, Dishwasher, Disposal, Gas Range, Gas Oven
  • other interior Features Walk-in Pantry, Double Vanity, Breakfast Bar, Vaulted Ceiling(s), Wet Bar, Kitchen Island, 2 Master Baths, Full Bth Master Bdrm

Area & Lot

  • Status Sold
  • Date Sold August 10, 2026
  • Living Area3,642 Sq.Ft.
  • Lot Area0.32 Acres
  • MLS® ID7054326
  • TypeResidential
  • YEAR BUILT1957
  • NeighborhoodArcadia Proper
  • Architecture StylesRanch
  • View DescriptionMountain(s)
  • Elementary SchoolHopi Elementary School
  • Middle SchoolIngleside Middle School
  • High SchoolArcadia High School
  • School DistrictScottsdale Unified District

Exterior

  • STORIES1
  • Garage Space2.0
  • water SourceCity Water
  • PoolOutdoor, Diving Pool
  • roofComposition
  • lot featuresSprinklers In Rear, Sprinklers In Front, Grass Front, Synthetic Grass Back
  • HEAT TYPENatural Gas
  • AIR CONDITIONINGCentral Air
  • sewerPublic Sewer

Financial

  • Sales Price$3,900,000
  • Real Estate Tax $7,880/yr

Work with Jennifer

We are recognized leaders and widely regarded for delivering the highest level of personalized service to home buyers and sellers

Follow Me on Instagram