2362 E GALLOPING HORSE Drive
SEE ALL PHOTOS
2362 E GALLOPING HORSE Drive
Courtesy of Compass
Sold

2362 E GALLOPING HORSE Drive

2362 E GALLOPING HORSE Drive, San Tan Valley, AZ 85140

$489,990
$489,990

2362 E GALLOPING HORSE Drive

4 Beds 3 Baths 2,219 Sq.Ft. 6,001 Sq.Ft.

Description

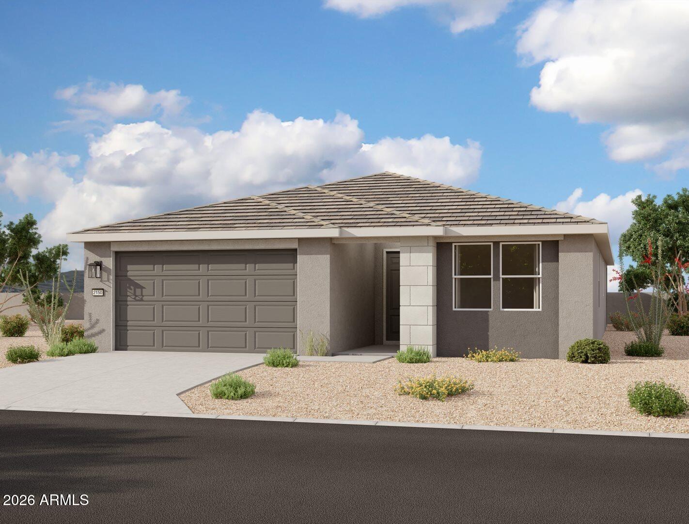
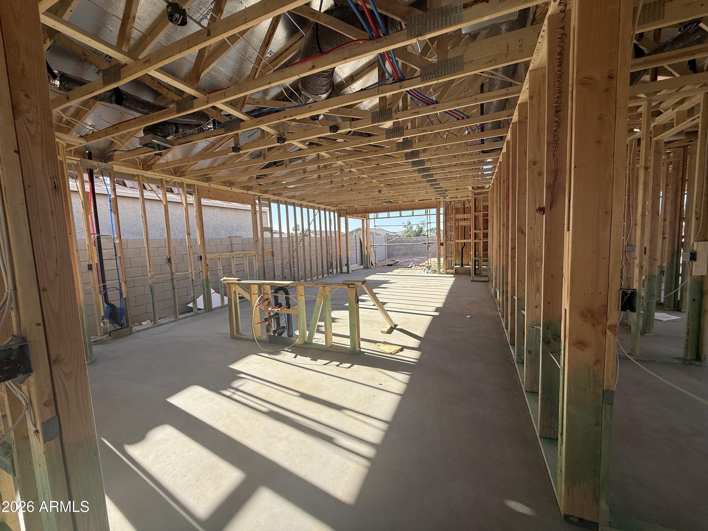
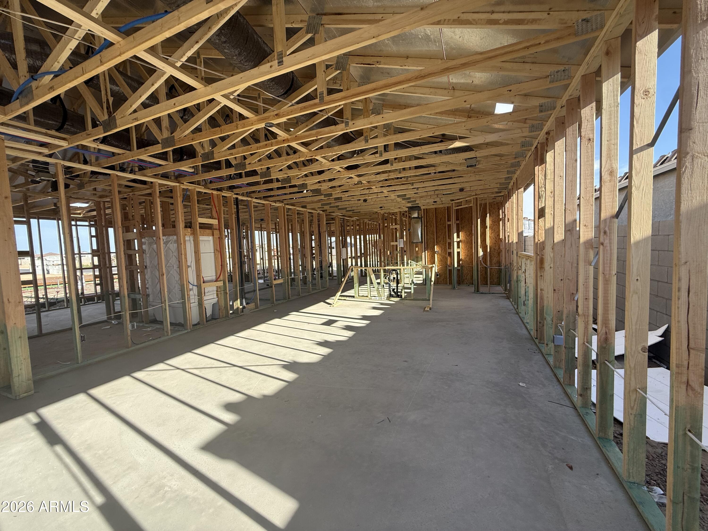
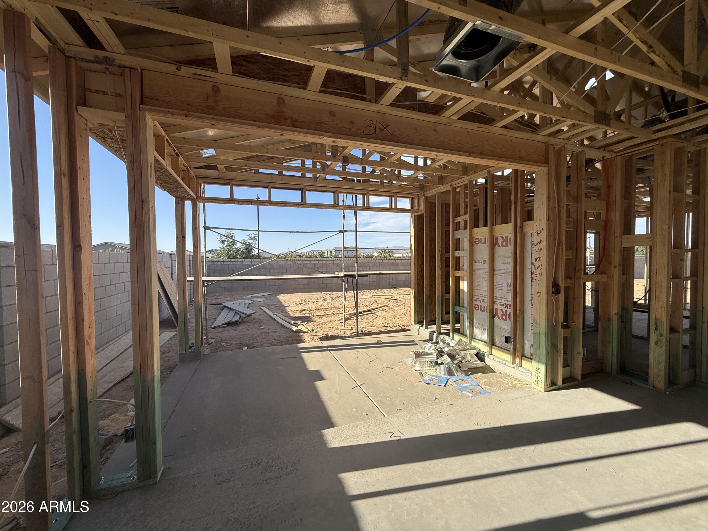
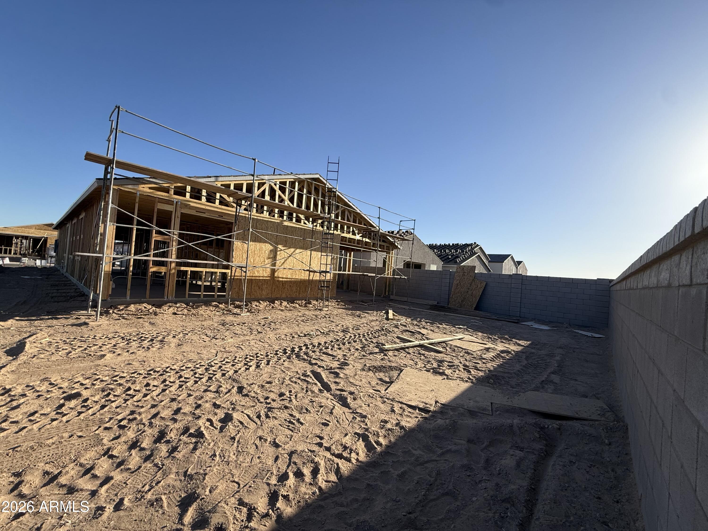
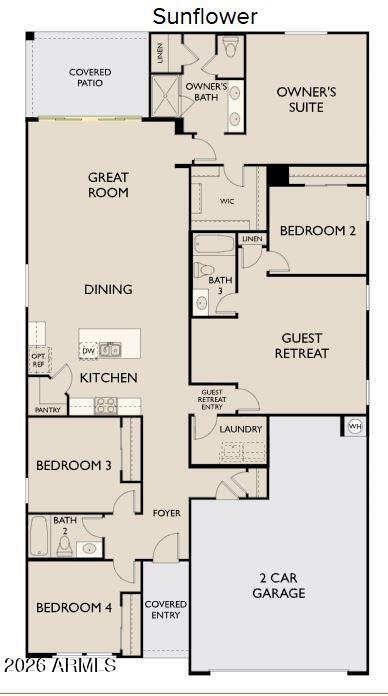
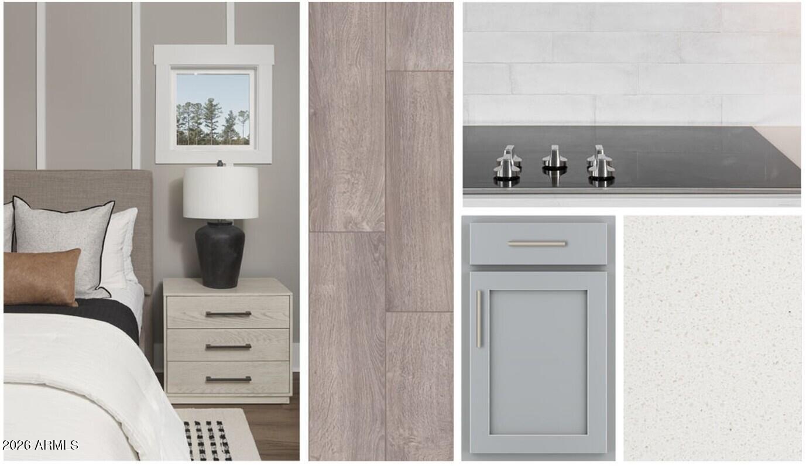
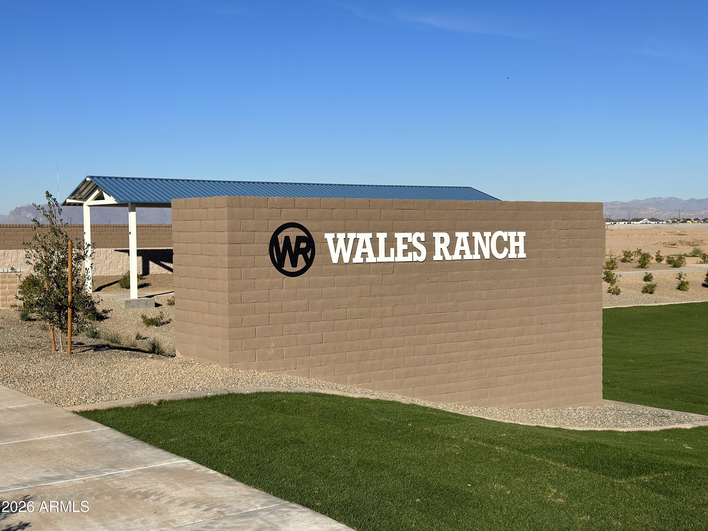

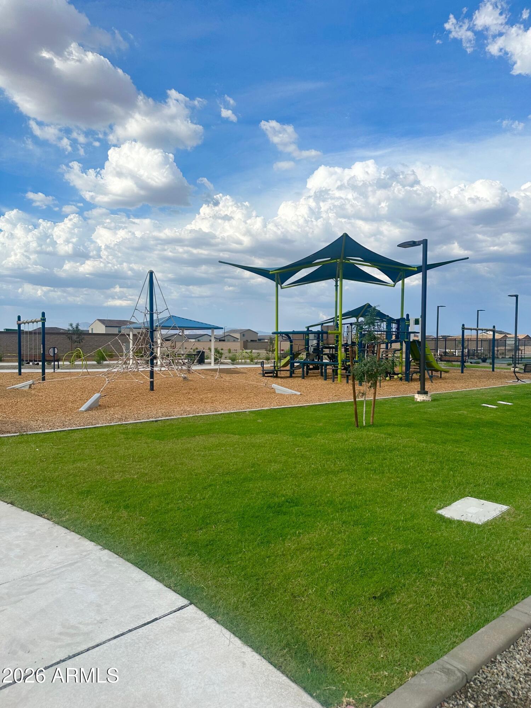
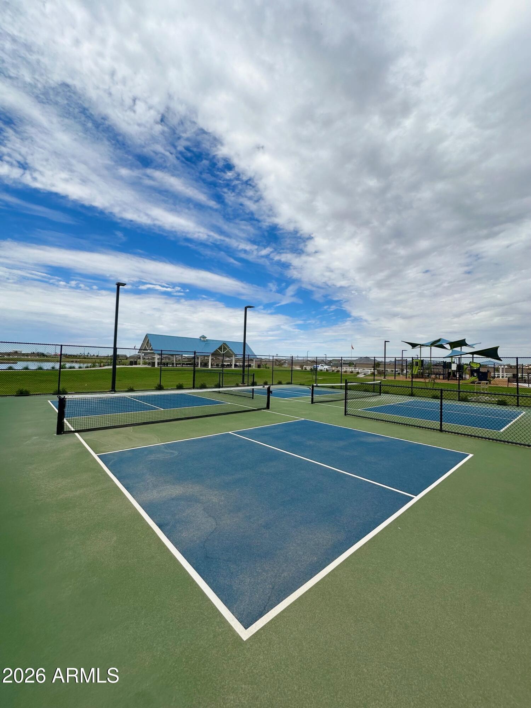
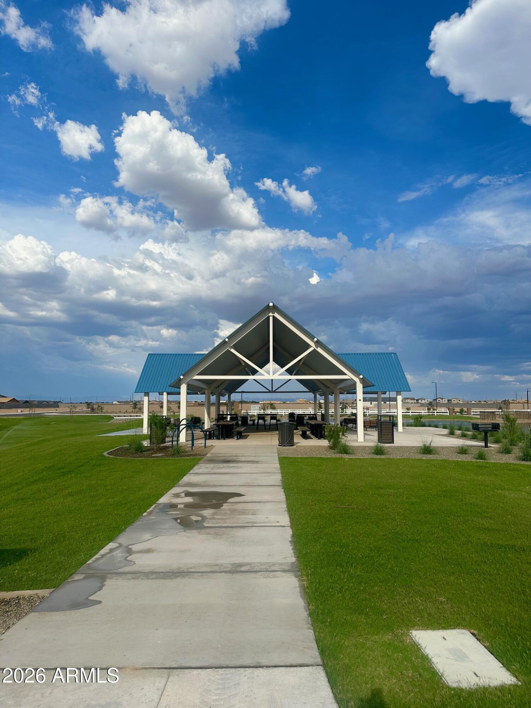
Welcome to this Modern-style 2,219 sq. ft. Sunflower floorplan! This 4-bedroom, 3-bath home offers a thoughtfully designed layout with a versatile guest retreat, perfect for visitors, a private office, or creative space. The Milan interior showcases 42'''' gray cabinetry, white sand quartz countertops, a soft white backsplash, and refined satin nickel finishes. At the heart of the home, the kitchen features an expansive island and opens effortlessly to the great room, where a 4-panel sliding glass door creates seamless indoor-outdoor living. Wood-look tile adds warmth throughout, with plush carpet in the bedrooms. The primary suite offers dual sinks and a spacious walk-in closet. Enjoy Wales Ranch amenities including a catch-and-release pond, parks, walking paths, green spaces, and pickleball courts!

Share Property

Location

2362 E GALLOPING HORSE Drive, San Tan Valley, AZ 85140

Status

Sold

Date Sold

August 3, 2026
Madison Tabile

Madison Tabile

Features & Amenities

Interior

  • total bedrooms4
  • Total bathrooms3
  • full bathrooms3
  • Laundry room Other, See Remarks
  • APPLIANCES Built-in Microwave, Dishwasher, Disposal, Electric Range, Electric Oven, Electric Cooktop
  • other interior Features High Speed Internet, Double Vanity, Eat-in Kitchen, 9 Flat Ceilings, Kitchen Island, Pantry

Area & Lot

  • Status Sold
  • Date Sold August 3, 2026
  • Living Area2,219 Sq.Ft.
  • Lot Area6,001 Sq.Ft.
  • MLS® ID7031668
  • TypeResidential
  • YEAR BUILT2026
  • NeighborhoodSan Tan Valley
  • Architecture StylesContemporary
  • Elementary SchoolKathryn Sue Simonton Elementary
  • Middle SchoolJ. O. Combs Middle School
  • High SchoolCombs High School
  • School DistrictJ O Combs Unified School District

Exterior

  • STORIES1
  • Garage Space2.5
  • water SourceCity Water
  • roofTile
  • lot featuresNorth/South Exposure, Sprinklers In Front, Desert Front, Dirt Back
  • HEAT TYPEElectric
  • AIR CONDITIONINGProgrammable Thmstat
  • sewerPrivate Sewer

Financial

  • Sales Price$489,990
  • Real Estate Tax $157/yr
  • HOA $90/mo

Work with Jennifer

We are recognized leaders and widely regarded for delivering the highest level of personalized service to home buyers and sellers

Follow Me on Instagram